
Development & Construction
Under Development
Current projects are shown below.
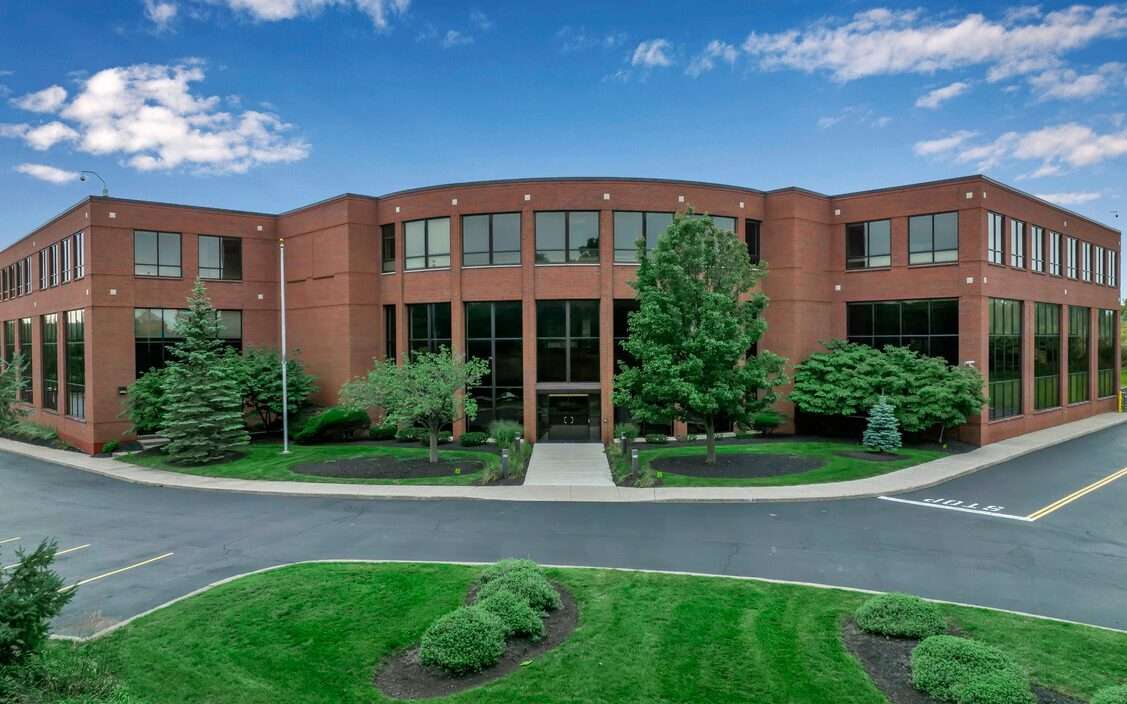
The Bonadio Group Future Headquarters
About: Uniland is partnering with The Bonadio Group, one of the nation’s Top 50 CPA and advisory firms, on the transformation of an entire office building within WillowBrook Office Park into the company’s future Rochester-area headquarters. The project will support Bonadio’s continued growth and long-term commitment to the region by consolidating operations from three separate offices into a single, purpose-built workplace designed to foster collaboration, employee development, and innovation.
The 100,000-square-foot headquarters will feature high-end interior finishes, advanced workplace technology, expanded conference and training facilities, flexible collaboration spaces, employee amenities, catering and event areas, and a reimagined lobby experience. Designed by Wendel and construction managed by Uniland, the project demonstrates our ability to deliver complex workplace consolidations that align real estate strategy, employee experience, and long-term operational goals.
Project Status: Design and permitting underway. Construction is anticipated to begin in 2027, with occupancy expected in late 2027.
“Uniland is excited to work with The Bonadio Group on the 600 WillowBrook project. For more than 50 years, Uniland has helped organizations create workplace environments that support their people, culture, and long-term business objectives, and we welcome the opportunity to bring that experience to Bonadio’s new corporate headquarters, a project of considerable significance. This project represents a meaningful investment in Monroe County and further demonstrates The Bonadio Group’s longstanding commitment to its associates, this region, and the community.” – Uniland CEO Michael Montante
Now Leasing! Flexible Warehouse & Storage Suites | Eastport Commerce Center
About: Uniland’s Flexible Warehouse & Storage Suites are tailored for the needs of small businesses, service professionals, e-commerce and contractors. Each unit includes 1,500+ SF of space (approximately 50′ x 30′), and has its own overhead door, man door, garage bay, and 16-foot ceiling clearance at the eave. All suites are move-in ready, with short-term rental options available.
Cost: Units start at $1,925/month
Availability: Now Leasing, call: 716-834-5000
Location: Eastport Commerce Center boasts easy access and visibility. Strategically situated just north of Walden Avenue in Lancaster, NY, this prime location provides easy connectivity to major transportation arteries, ensuring seamless logistics for your business operations with close proximity to major highways and thoroughfares, including Route 20, Route 33 and the I-90 New York State Thruway.


Elmwood-Hertel Mixed Use Redevelopment
About: Located at the corner of Elmwood Avenue and Hertel Avenue in North Buffalo, this area is undergoing significant redevelopment to include new residential, hospitality, medical, office and retail spaces.
Development Completed: A 32,000 SF Health Services Building at 800 Hertel Ave. for People Inc., Evergreen Health, ECMC Dental and People First Mobility, and a Sonic Drive-In.
Development Available: 11.73 acres
Location: 5 Minutes from the Hertel Business Corridor, Elmwood Village, and Kenmore; 10 Minutes to Allentown, downtown Buffalo and college campuses; 15 Minutes to Buffalo suburbs and Canadian border crossings
Eastern Hills Mall Town Center Redevelopment
About: The Eastern Hills Town Center revitalizes an aging, 100-acre shopping complex through the development of new office, medical, residential, shopping, dining, entertainment, recreational and hospitality uses to create a truly unique environment. Ideally located on the Clarence/Amherst border between Main Street, Transit Road, and Sheridan Drive, the project has the potential to become a new regional destination for both residents and tourists, as nothing on this scale currently exists in Western New York.
Use: Office, Retail, Residential, Medical, Hospitality, and Recreation
Location: One of the region’s most trafficked retail corridors; 5 Minutes to I-90 NYS Thruway, 10 Minutes to the Buffalo Niagara Airport; 20 Minutes to Downtown Buffalo and Canadian border crossings
Size: 100 acres
Project Status: In 2026, the project reached two critical milestones: (1) the finalization of the Master Plan approval and (2) the securing of $30 million in critical infrastructure funding from New York State. These successes build upon the momentum established in June 2025, when the project received SEQR (State Environmental Quality Review) approval, a major achievement that finalized the site approval process. With these regulatory and financial approvals now in place, the project is moving into its next phase: actively attracting a dynamic mix of tenants, including retail, dining, health and wellness providers, entertainment venues, office users, and more.


D’Youville University to Locate New College of Osteopathic Medicine at 285 Delaware
About: D’Youville University has selected 285 Delaware Avenue as the location for its College of Osteopathic Medicine, Western New York’s first osteopathic medical school and the region’s first new medical school in nearly 200 years. Located just over a mile from D’Youville’s main campus, the 285 Delaware site was intentionally selected to keep the medical school in the heart of Buffalo.
Uniland Statement: Uniland is excited to confirm that D’Youville University has officially selected 285 Delaware Avenue as the site for their new College of Osteopathic Medicine. This strategic decision not only reinforces D’Youville’s nearly 120-year commitment to the City of Buffalo, but also enhances their presence and deep connection to this community. Located less than a mile from D’Youville’s historic main campus, 285 Delaware will provide unparalleled access for everyone – students, educators, staff, and visitors – all within a prominent, amenity-rich area. D’Youville believes this is the perfect location for its expansion, and it stands to have a transformative impact on downtown Buffalo. D’Youville’s arrival of hundreds of new students, faculty, and administrators in the coming years will bring energy, strengthen our local physician pool, and drive impactful economic growth in the heart of our city. Congratulations D’Youville.
Feedmore WNY's New 200,000-Square-Foot Headquarters
About: Uniland Construction Corporation is serving as the Construction Manager for FeedMore WNY’s new $110 million, 200,000-square-foot headquarters in Hamburg, NY. Situated on a 73.8-acre site, this project is a testament to our ability to execute complex, large-scale developments from the ground up. Uniland is overseeing every phase of construction to ensure that the facility’s specialized demands, ranging from large-scale distribution/warehouse space to high-volume culinary infrastructure, are delivered with the precision and long-term viability that define a Uniland-managed project.
Project Status: Under construction, to be completed in 2026.
Size: The new headquarters includes a 76,735-square-foot warehouse and 46,950-square-foot commissary, office space, and support areas. The new facility will more than double FeedMore’s current operational capacity, increasing to 20,000 meals produced per day.


City of Buffalo Department of Public Works Campus
UPDATE — March 2, 2026: Uniland and City of Buffalo Finalize Land Sale, Advancing Department of Public Works Campus [Link opens to external site which requires paid subscription]
About: The City of Buffalo has reached an agreement with Uniland Development Company, through a public-private partnership, to acquire and redevelop a major site along Bailey Avenue for a new Department of Public Works (DPW) Campus and Resiliency Center. The new DPW Campus Project represents a transformative investment in Buffalo’s infrastructure and future service delivery. With the city facing increased service demands and more frequent severe weather events, consolidating DPW operations will improve efficiency, enhance emergency preparedness, reduce long-term operational costs, and ensure reliable, sustainable municipal services for decades to come.
Status: Phase 1 of the DPW Campus project includes environmental remediation of the entire site and the construction of a state-of-the-art Streets and Sanitation Garage, maintenance and tire facility, fuel station, salt barn, and covered and partially covered vehicle storage areas. Phase 1 project costs are estimated at $57 million. Phase 2 will include the construction of a new engineering garage, tote storage facility, and auto impound lot, with an estimated cost of $35 million. In total, the redevelopment represents an estimated $92 million investment to create modernized facilities that support vehicle storage, maintenance, emergency operations, and the city’s growing fleet electrification program. The project will further strengthen Buffalo’s long-term resilience and capacity to deliver essential public services to residents.
Evergreen Health Comprehensive Healthcare Center | Buffalo's East Side
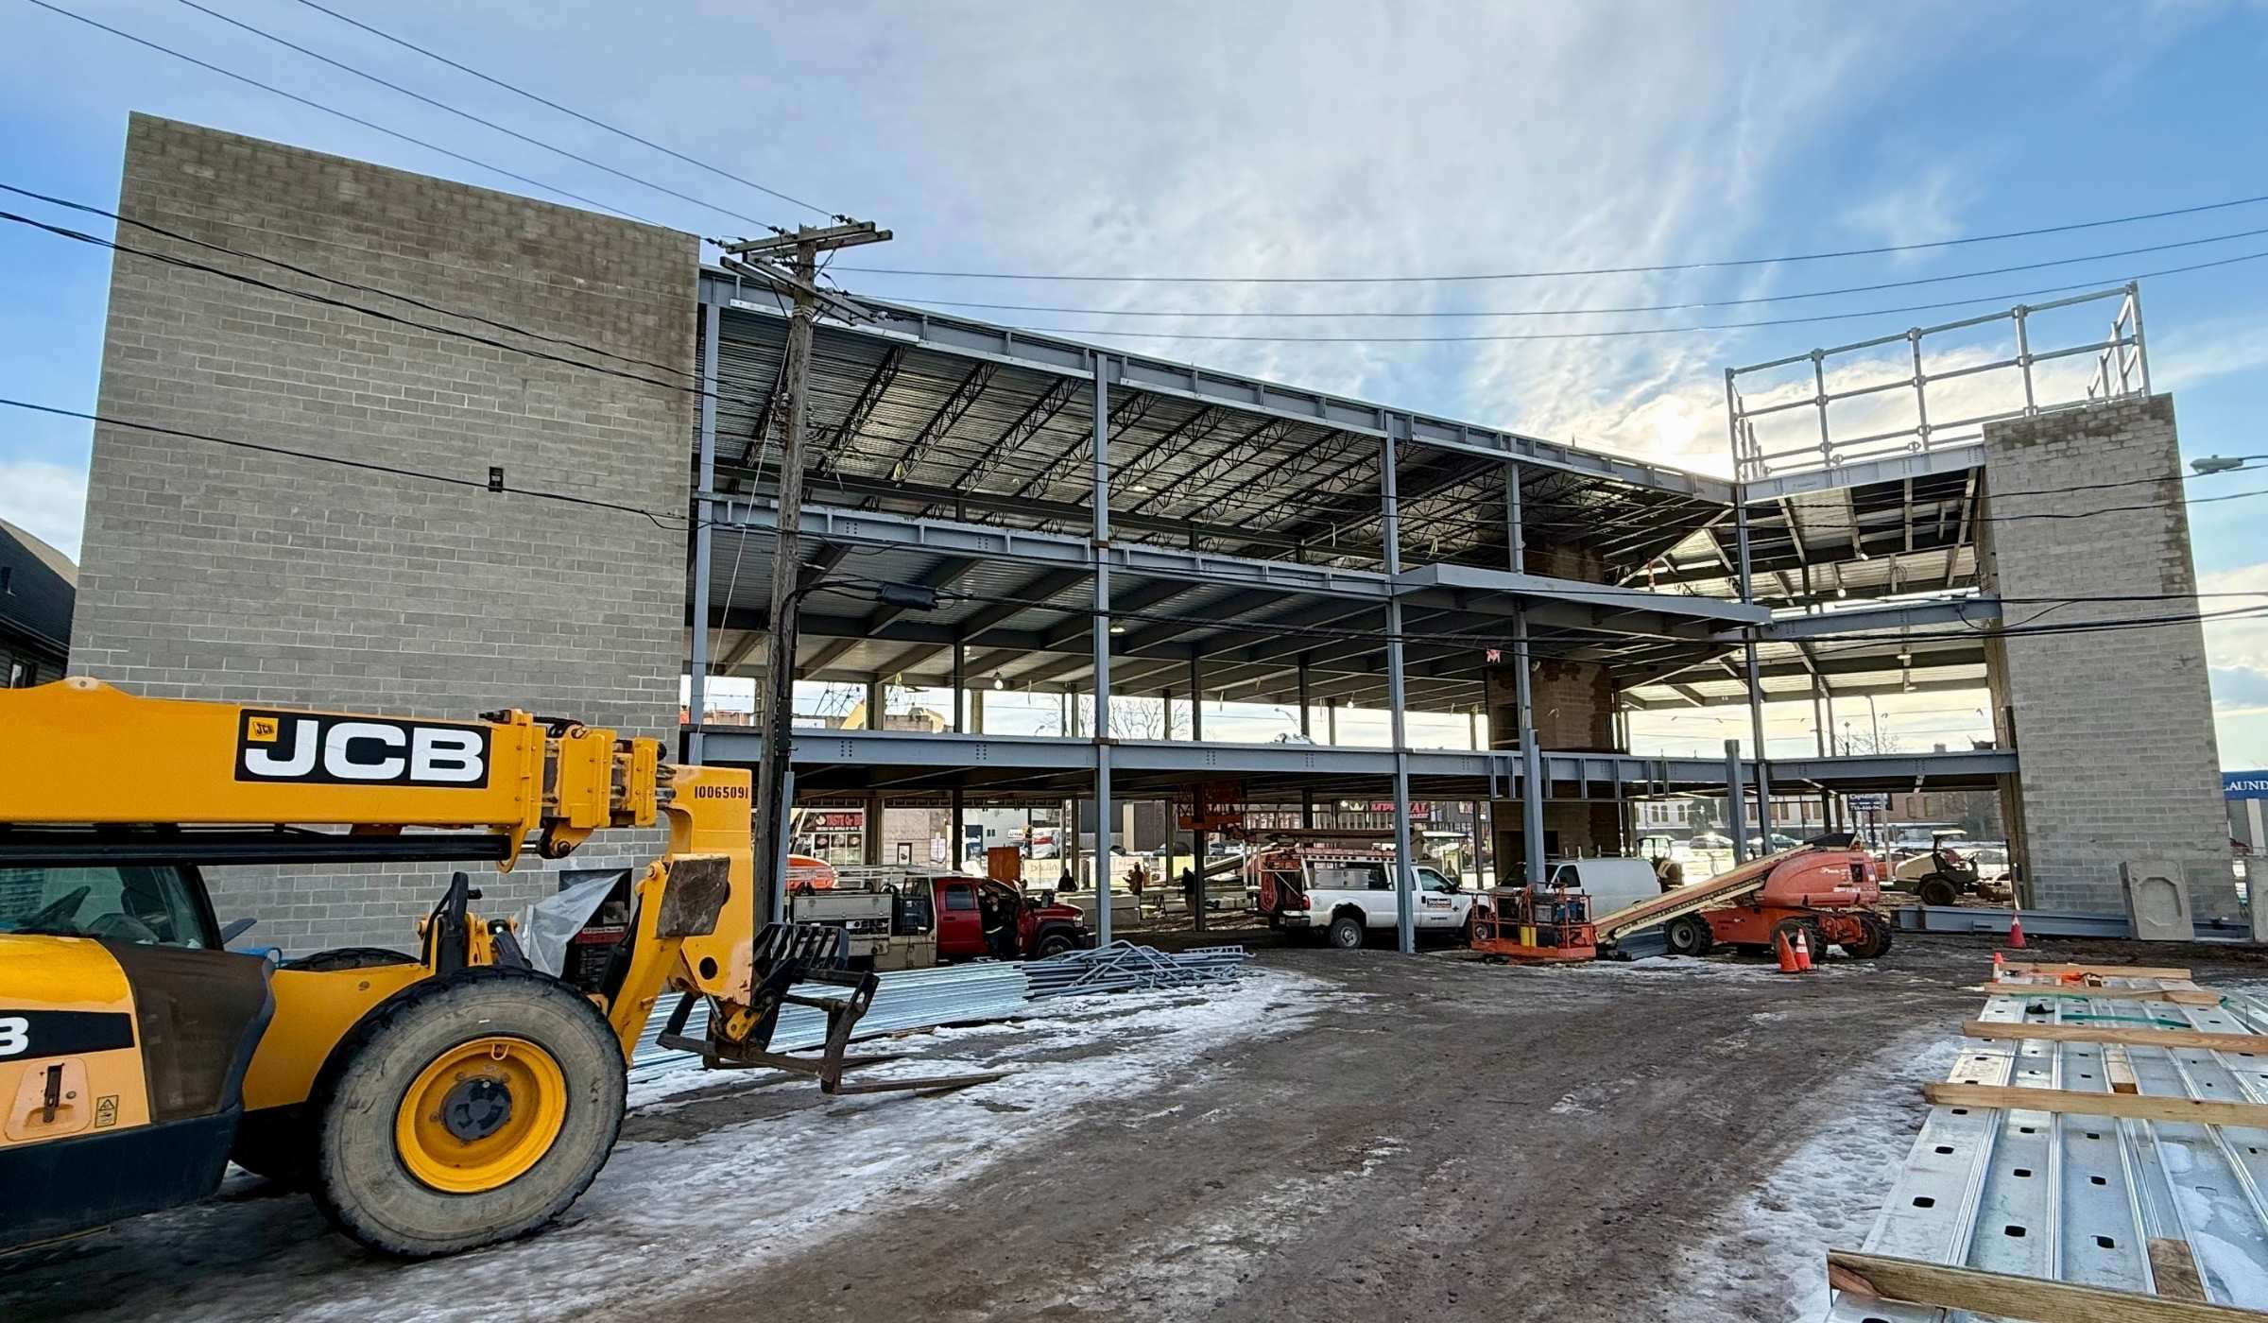
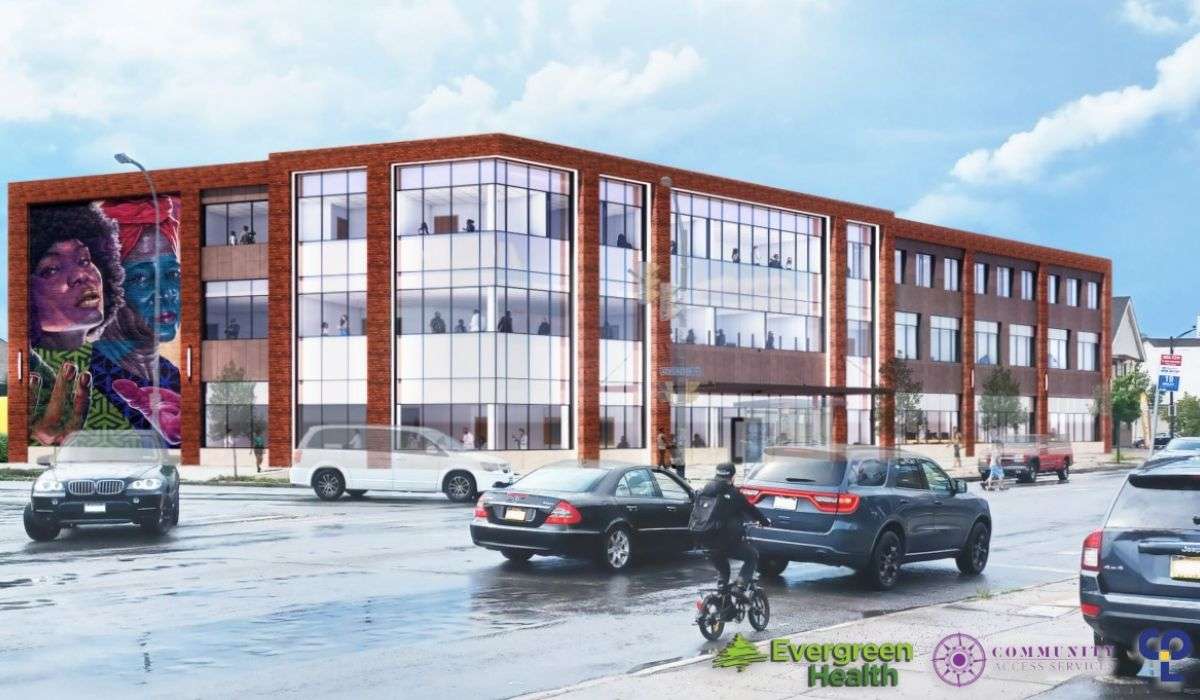
About: Uniland has partnered with Evergreen Health and Community Access Services (CAS) to deliver the $20 million Ken-Bailey Project, a 36,000-square-foot healthcare and community services center designed to support a wide range of clinical, social, and community-based programs.
The project demonstrates Uniland’s expertise in managing complex healthcare construction, stakeholder coordination, and mission-driven development, requiring the integration of medical services, community spaces, food distribution infrastructure, and partner offices into a single, purpose-built facility. Through close collaboration with project stakeholders and the surrounding community, Uniland helped create a flexible, high-performance building designed to serve evolving healthcare and community needs for decades to come.
Status: Projected to open in 2026.
Some photos provided courtesy of the Ken-Bailey Project






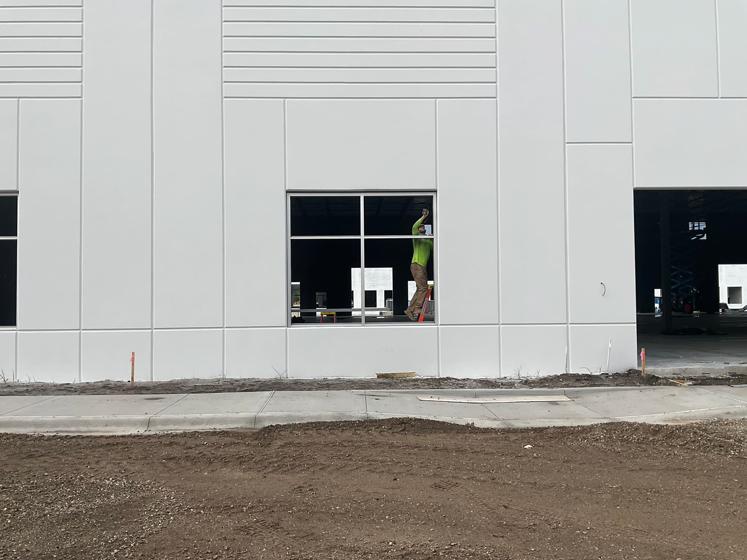
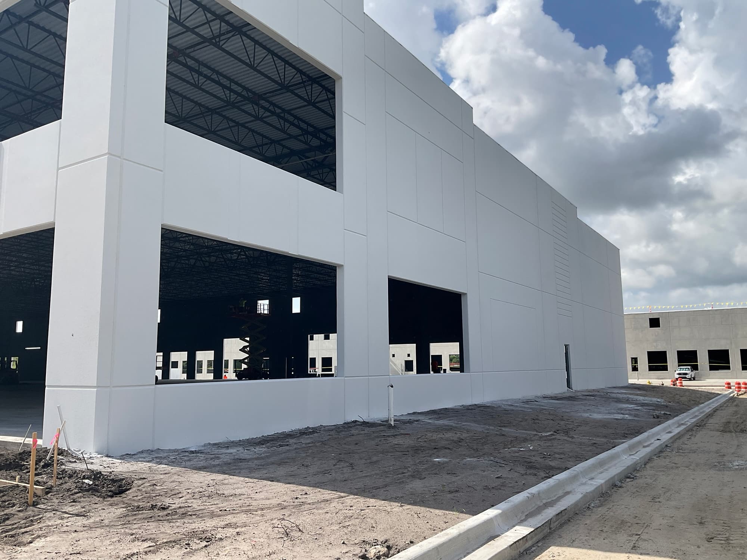
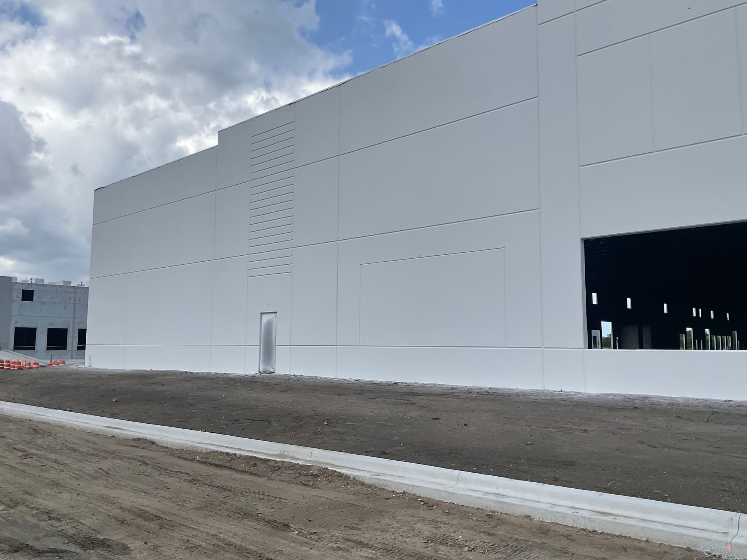
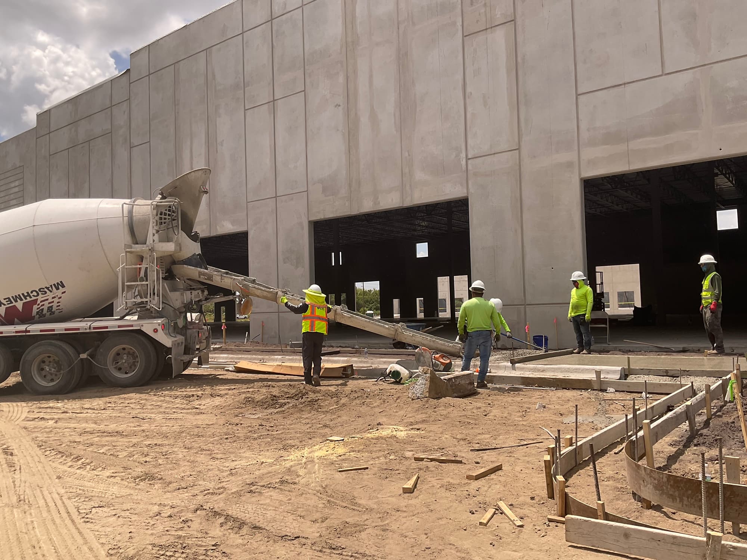
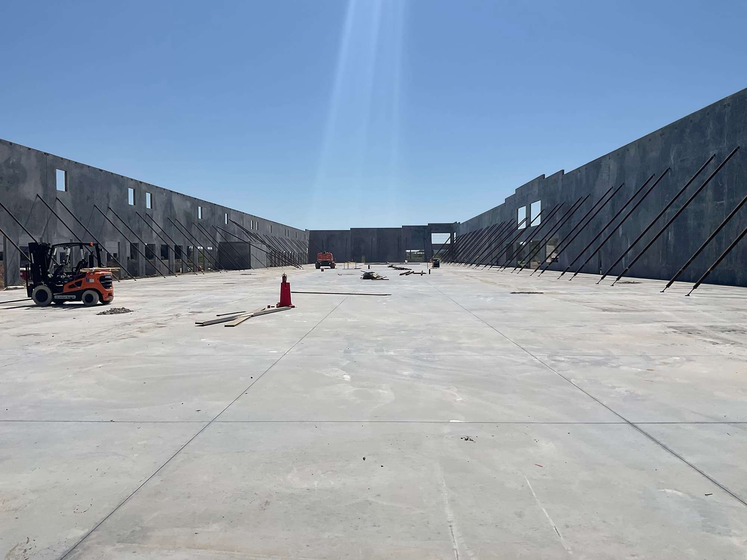
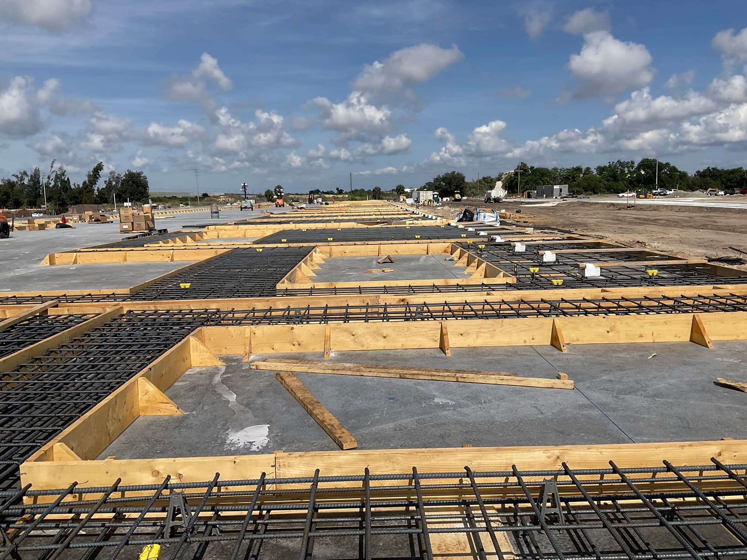
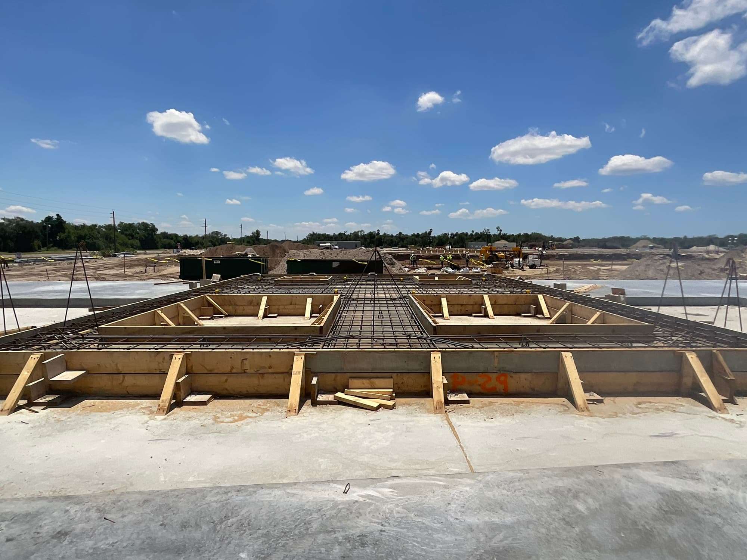
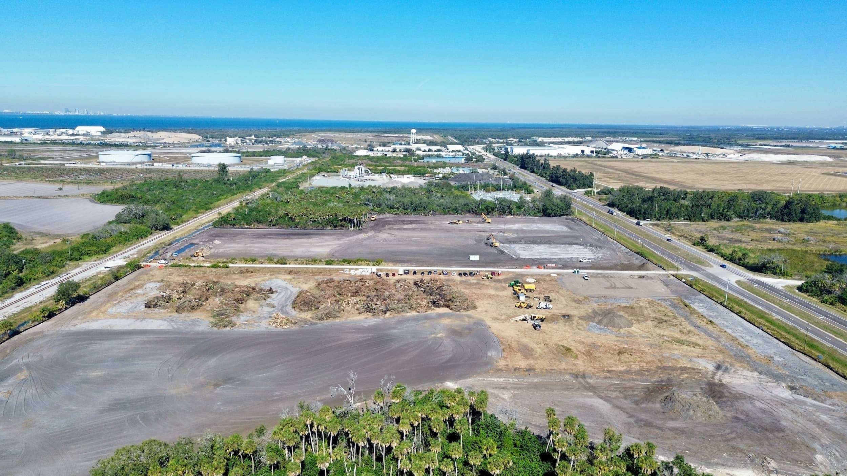
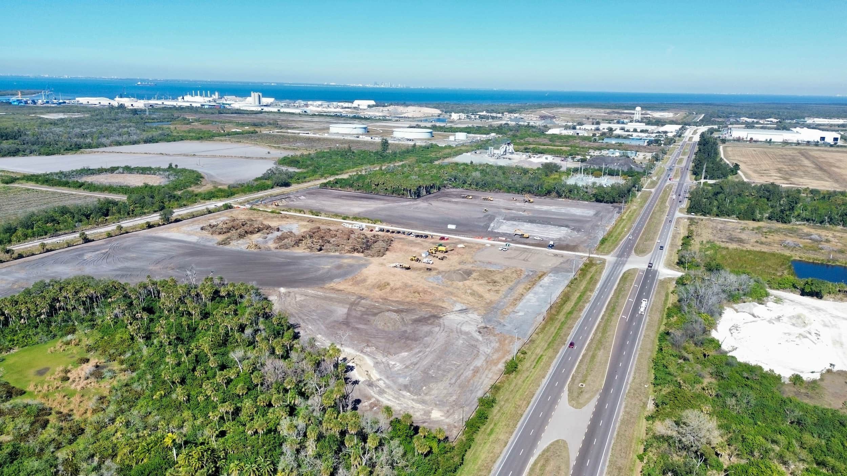


Port Manatee Logistics Center
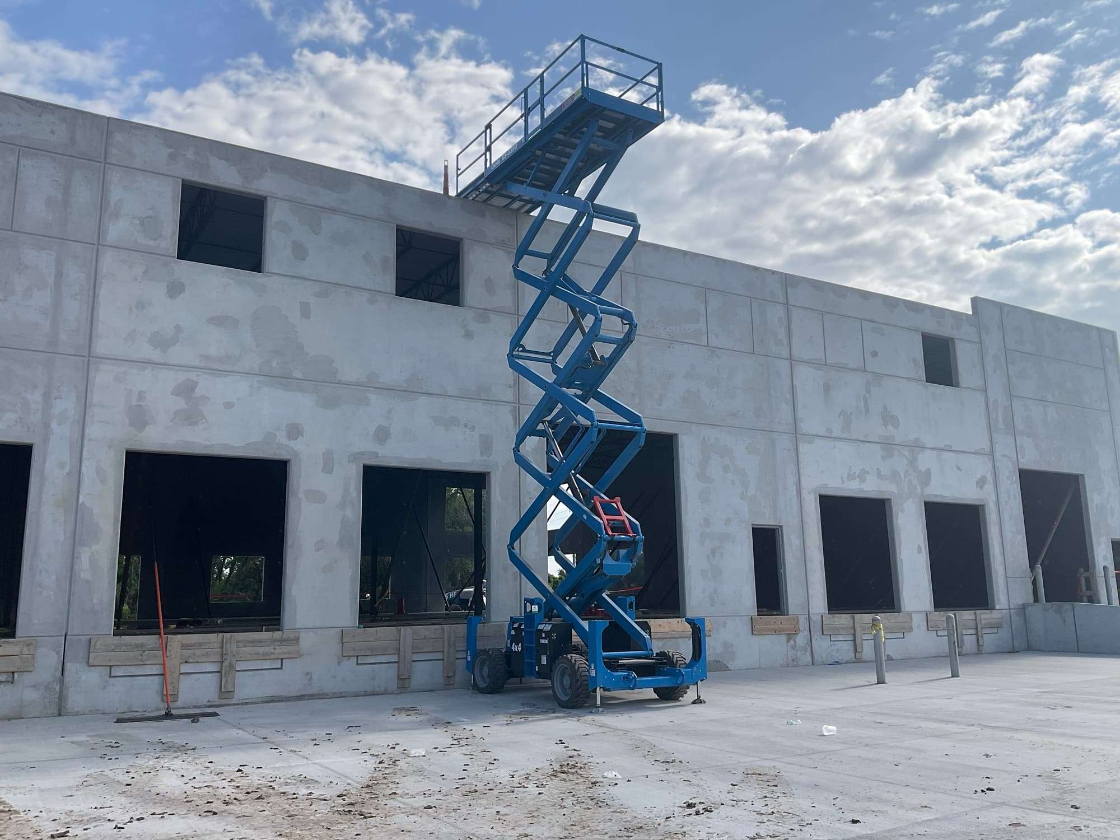
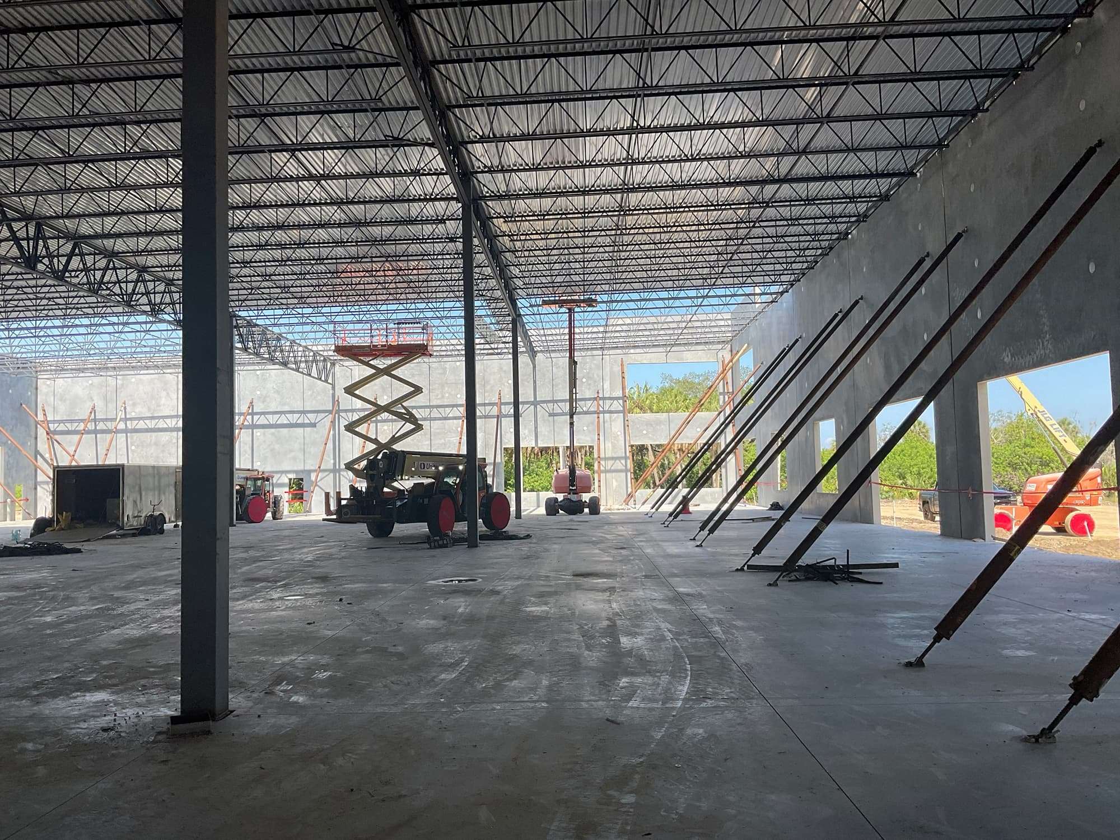
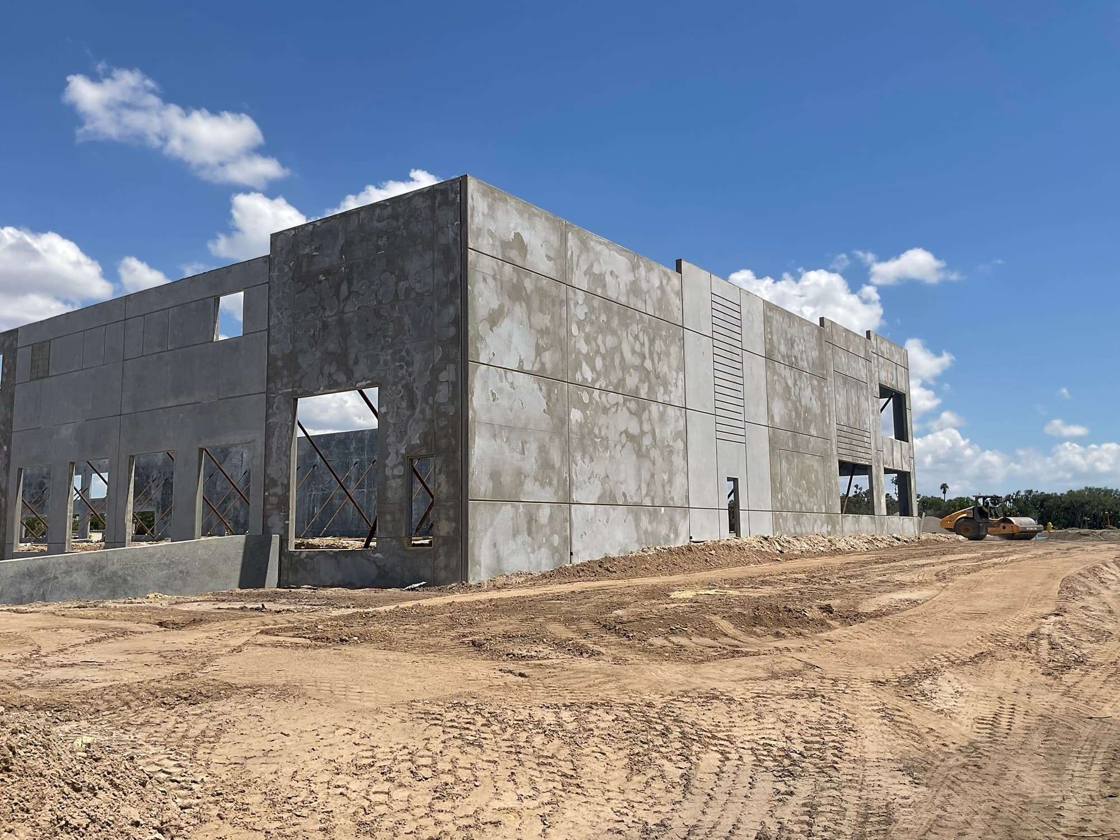
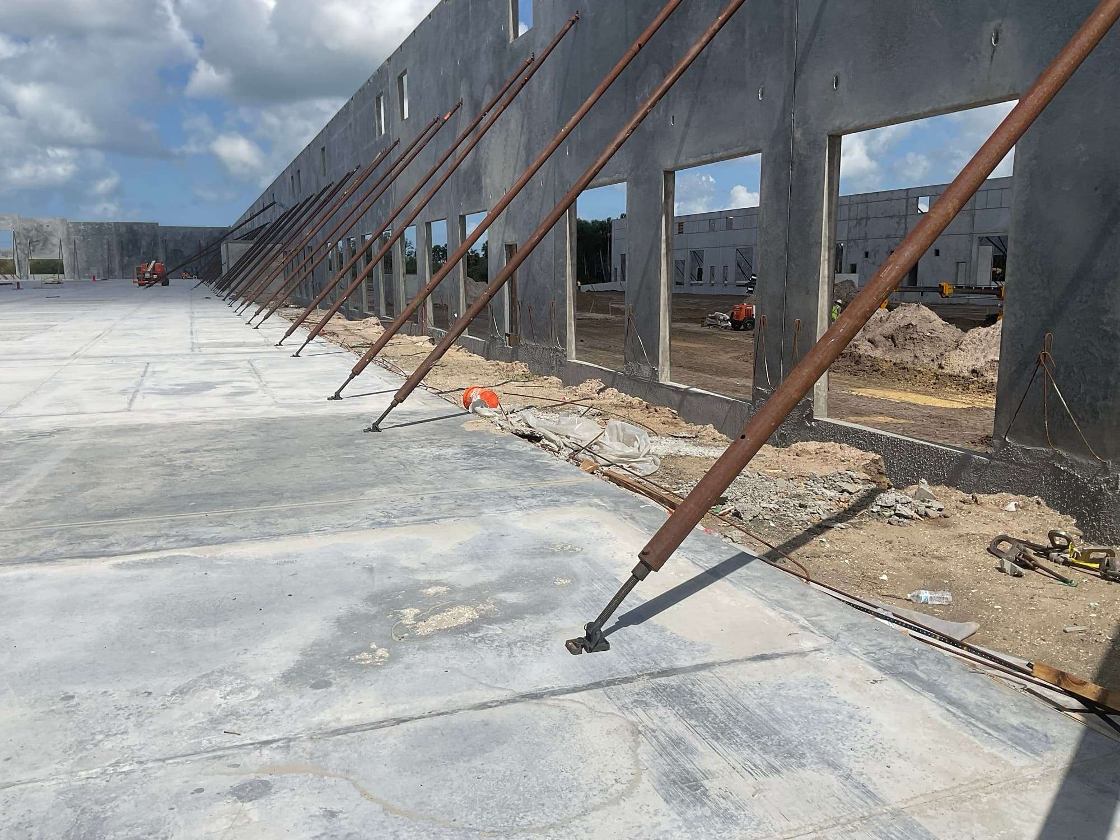
Under Construction. Industrial Build-to-Suit or Lease Available
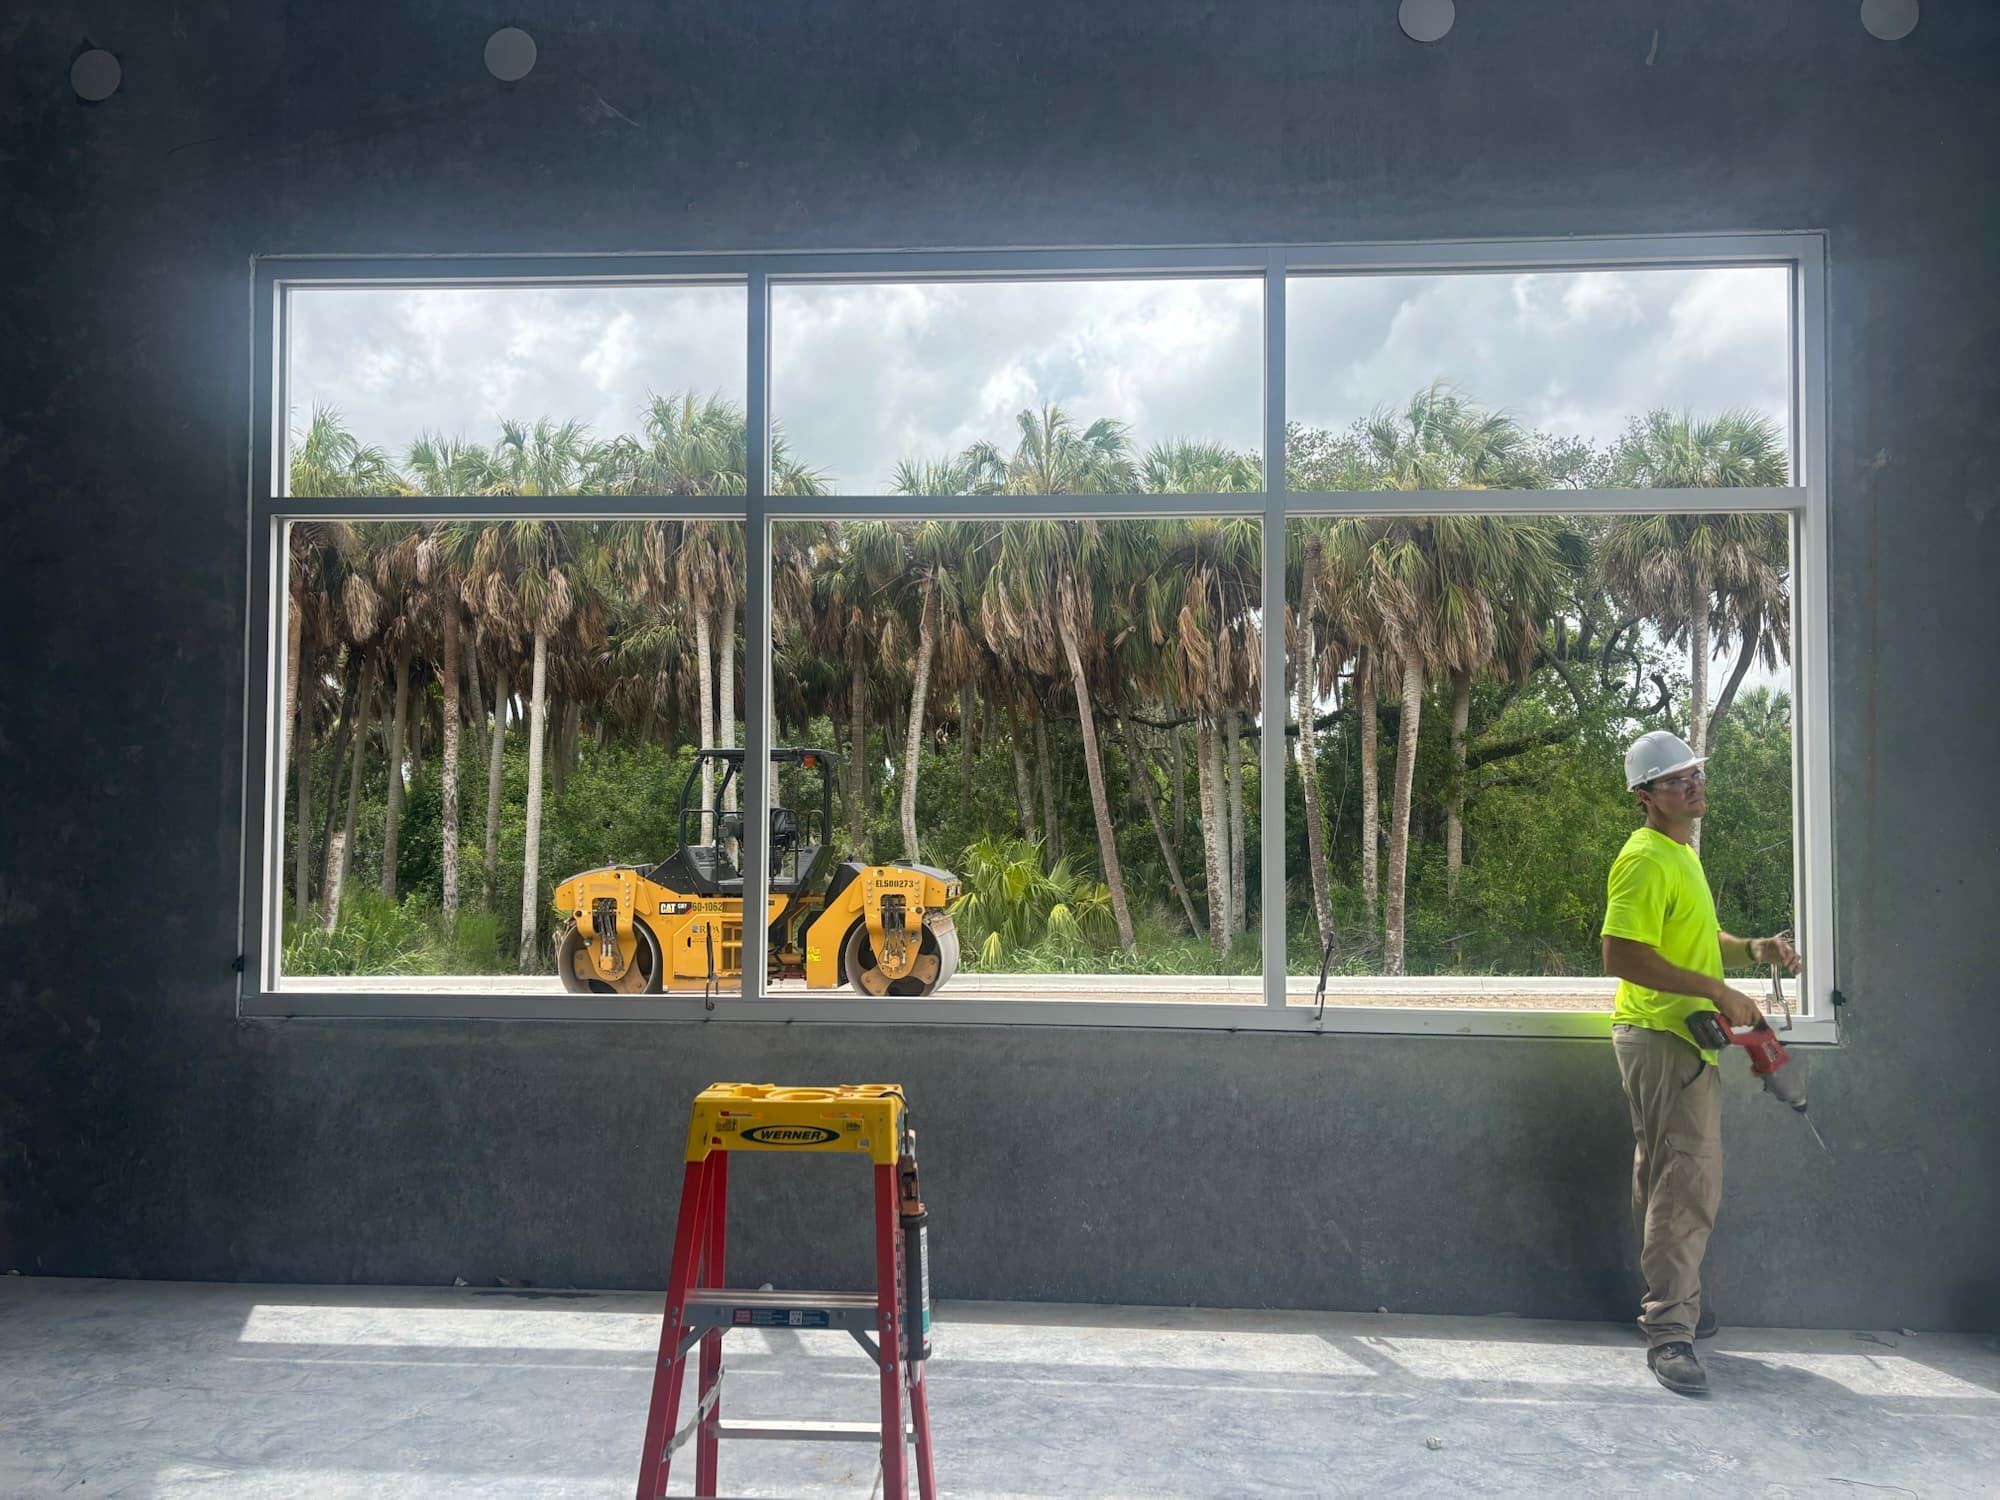
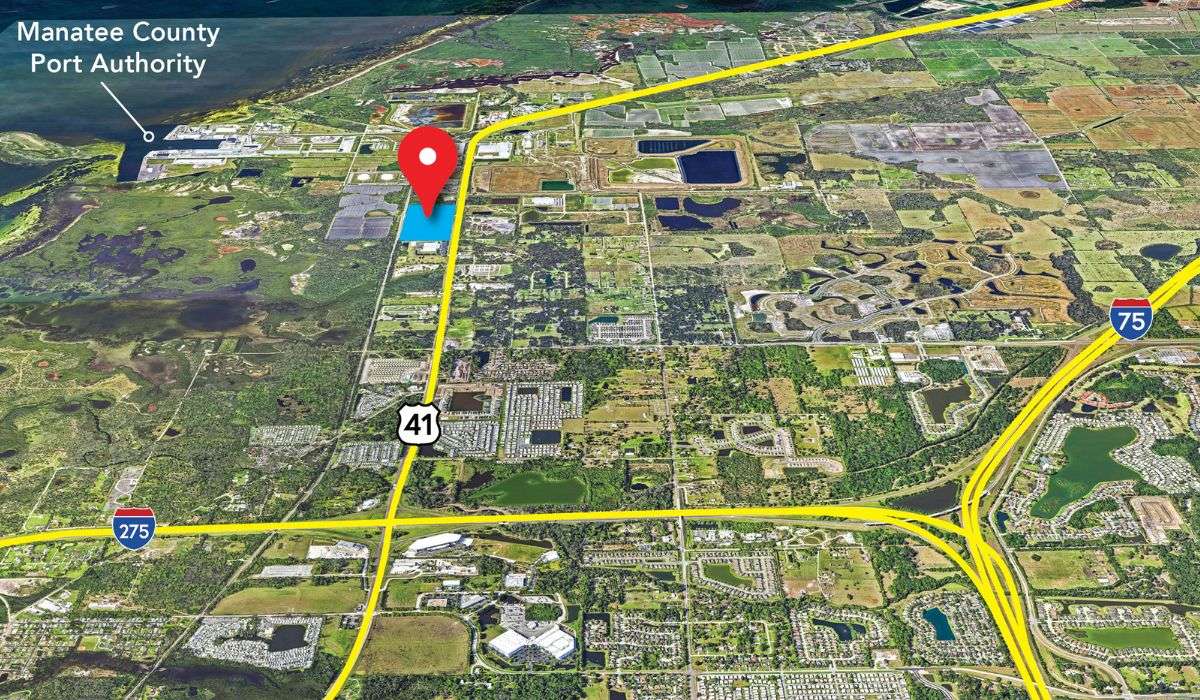
About: 11805 US-41 in Palmetto, Florida, is a prime industrial build-to-suit or lease opportunity for a total of 345,960 square feet. Designed for maximum flexibility, the project offers three Class A, tilt wall buildings that can accommodate occupiers seeking 7,500 SF to 187,200 SF, and everything in-between.
Uses: Potential uses include light manufacturing, distribution warehouses, general warehousing, flex space, showroom buildings, and cold storage.
Access: The strategic location offers excellent access to major transportation routes including I-275, I-75, and I-4, as well as key seaports and airports.
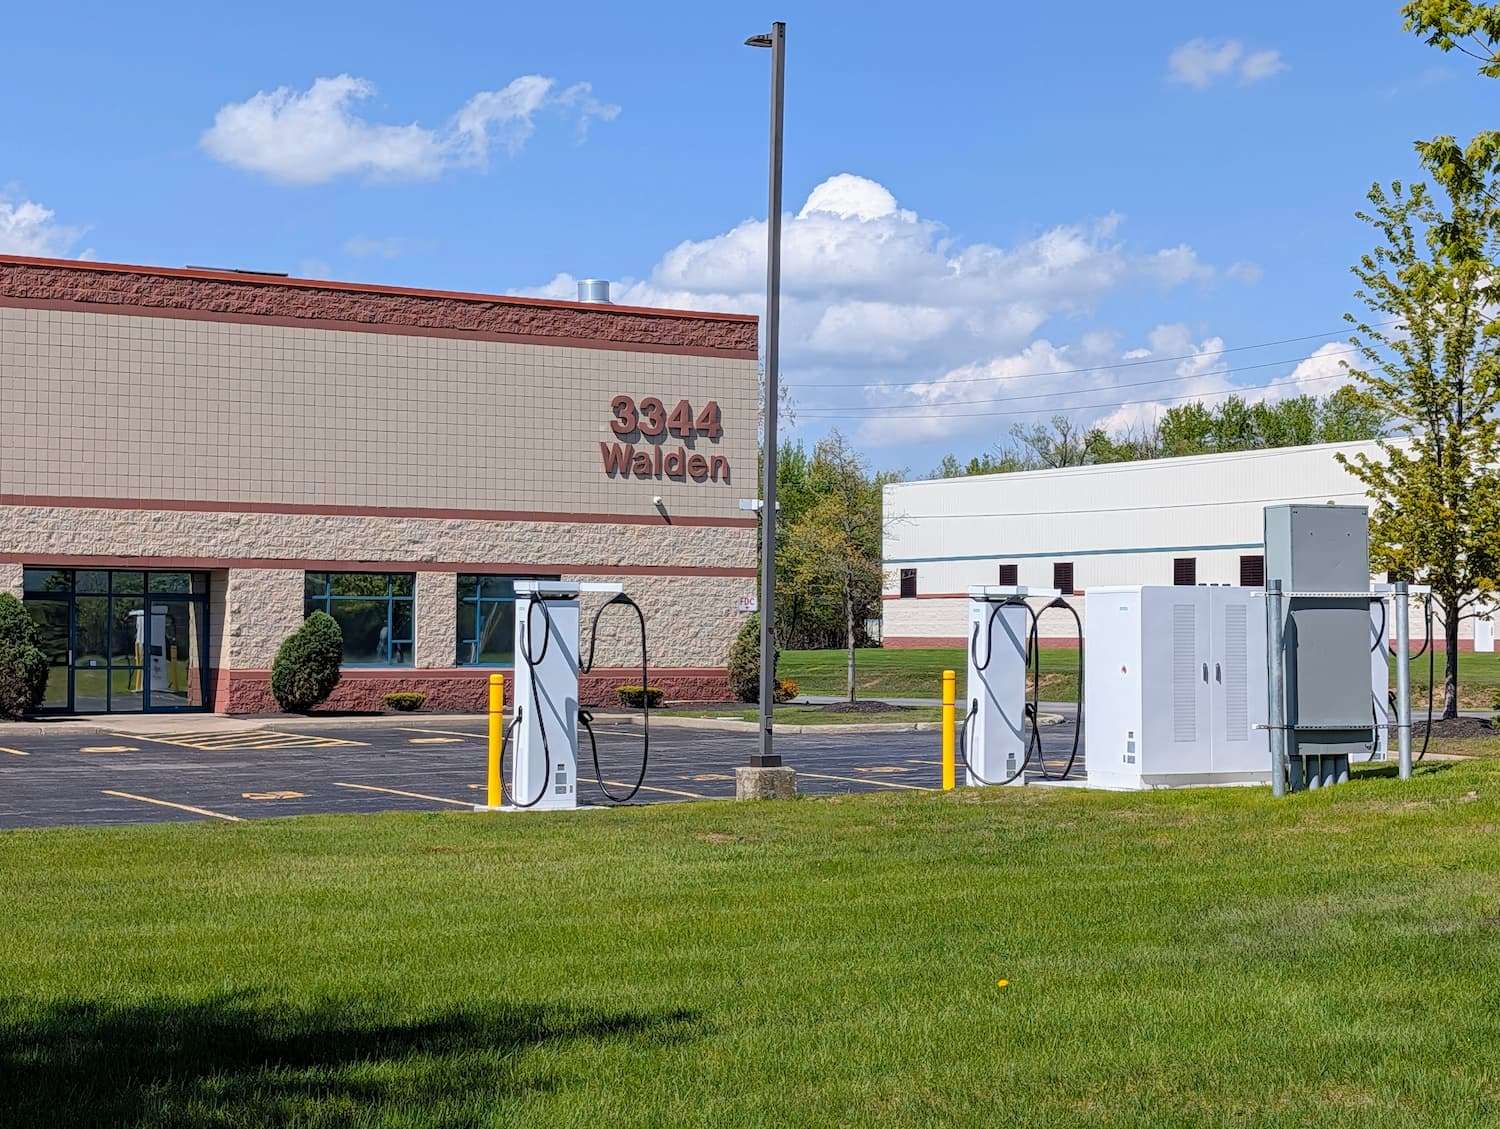
EV Charging Stations
About: Uniland is actively transforming our portfolio by integrating comprehensive electric vehicle (EV) charging stations. This initiative underscores our commitment to sustainable development and ensures our properties remain at the forefront of the clean energy transition, delivering essential, high-demand amenities to our tenants.


Fully Furnished, Student Housing for D'Youville University
About: The new residence will offer primarily individual apartment-style units, each featuring a full kitchen and in-unit laundry—creating an ideal living environment for today’s student. The project is expected to be completed by July 2027, in time to welcome students for the 2027–2028 academic year.
Industrial Warehouse at Eastport Commerce Center
Use: A premier industrial location for manufacturing, warehousing, logistics and trucking operations
Size: 150,000 SF, single story building with 36’ clear height and 45’ x 80’ column spacing
Site: The latest industrial development in an emerging core of warehouse and distribution facilities. Proximate to major transportation arteries, including Route 20, Route 33, and the I-90 NYS Thruway
Location: 10 Minutes to I-90 and the Buffalo Niagara Airport, 20 Minutes to Downtown Buffalo, 25 minutes to Canadian Border Crossings


Village of Williamsville Residential Development
About: Acquired in 2022 from ICC Commonwealth (International Chimney), Uniland owns 1.97 acres in the Village of Williamsville. The property includes four separate parcels along South Long Street adjacent to South Long Park and proximate to the historic Williamsville Lehigh Valley Depot and the start of the Lehigh Memorial Trail.
Use: Future residential, commercial, or retail uses
Nearby Amenities: The Village of Williamsville has invested significantly in the area in recent years. A destination for recreational activity, renovations are currently underway on South Long Park which runs between Uniland’s properties.
Project Status: Residential portion is undergoing the Entitlement Phase
The Residences at CrossKeys, 124-Unit Residential Complex
About: Uniland has announced plans to develop a three building, 124 multifamily apartment complex off Pittsford Palmyra Road in the Town of Perinton, NY
Location: Adjacent to CrossKeys Office Park in Suburban Rochester at a site proximate to local restaurants, businesses, shopping, parks, as well as convenient access to I-490 Expressway and I-90 New York State Thruway
Size: Three buildings providing 124 one and two bedroom residential units
Amenities: Planned on-site amenities include a fitness area, community center, indoor parking, electric vehicle charging stations, and outdoor recreational space with grilling areas and fire pits


The Residences At CrossPoint, 208-Unit Residential Complex In Amherst
About: Uniland has announced plans to develop a 230,000-square-foot, Class A residential complex at the corner of North French Road and CrossPoint Parkway
Size: Three buildings providing 208 one and two bedroom residential units
Amenities: Planned on-site amenities include a fitness area, electric vehicle charging stations, a dog park, indoor parking, access to public transportation, a community center, and outdoor recreational uses with grilling areas and fire pits
Location: Adjacent to the entrance of CrossPoint Business Park, which is the largest office park in Western New York with office and flex space for over 9,000 on-site employees including prominent Fortune 500 employers
Station Village
About: In partnership with Acquest Development, Uniland has announced plans to construct a 36-story, mixed-use complex featuring 400 Apartments and on-site Retail space
Use: Residential and Retail
Size: 400 Apartments; 432,800 Total Square Feet
On-Site Amenities: 10th Floor Pool, Grilling Stations, Fitness Center, Clubhouse, Coworking Center
Nearby Amenities: Easy access to Brightline Rail Station, providing highspeed transportation from Miami to Orlando. 20-minutes to the Fort Lauderdale-Hollywood International Airport, 15-minutes to the Beach
Project Status: Pre-Construction


For more information on Development opportunities, contact:
Phone: 716.834.5000
Email: [email protected]
Get in touch with the Uniland Development team
"*" indicates required fields